Selected projects

Real drawings. Real projects.

A selection of planning, Building Regulations and technical drawing work completed for homeowners, builders and local renovation companies.

Proposed elevations for two-storey side and rear extensionProposed ground floor plan for two-storey side and rear extension
Planning + Building Regulations · Kent

Two-storey side & single-storey rear extension

A substantial domestic extension project in a particularly sensitive planning context. The work included planning drawings and a detailed technical package for Building Regulations.

The drawing set demonstrates the combination of clear presentation drawings and technical information required to take a domestic project through its next stages.
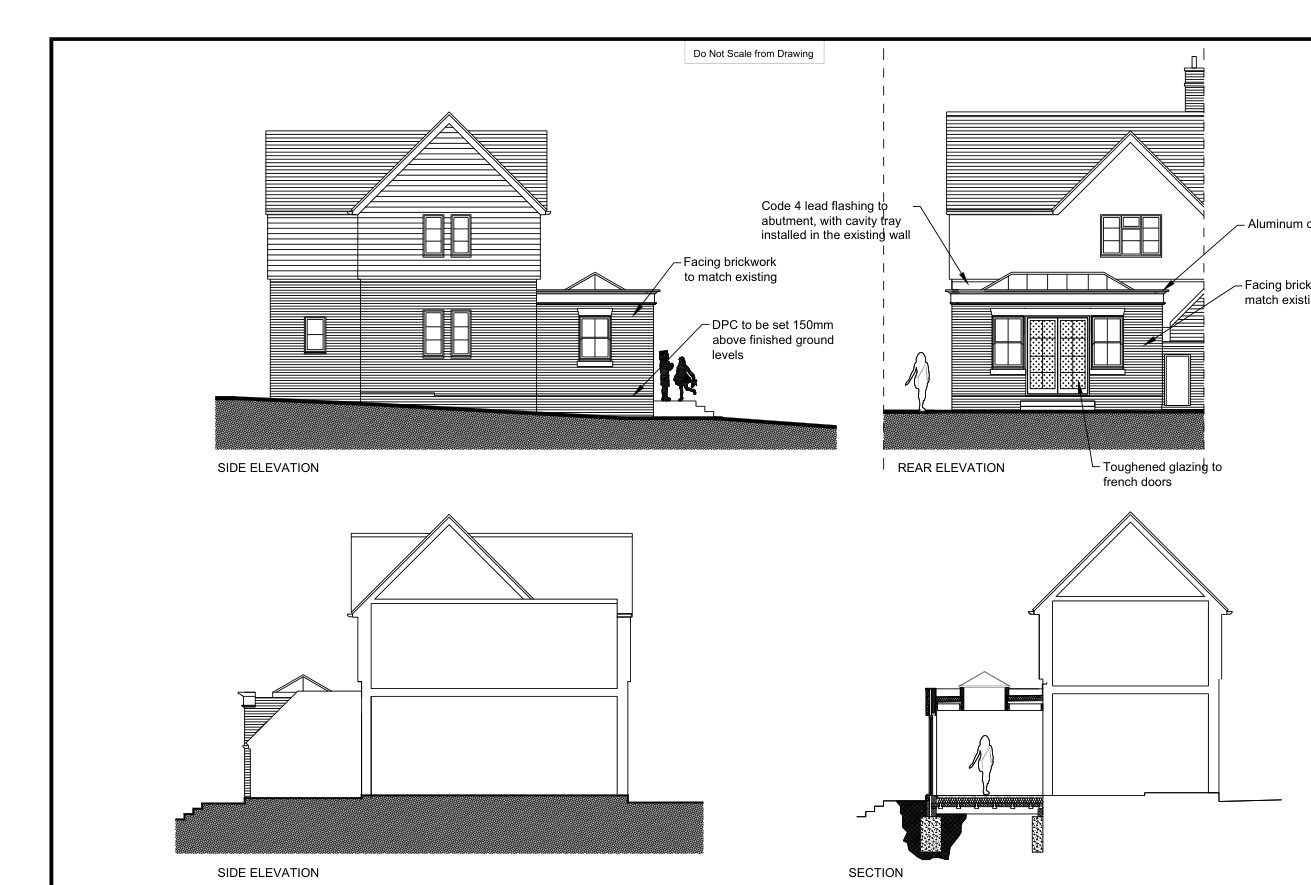
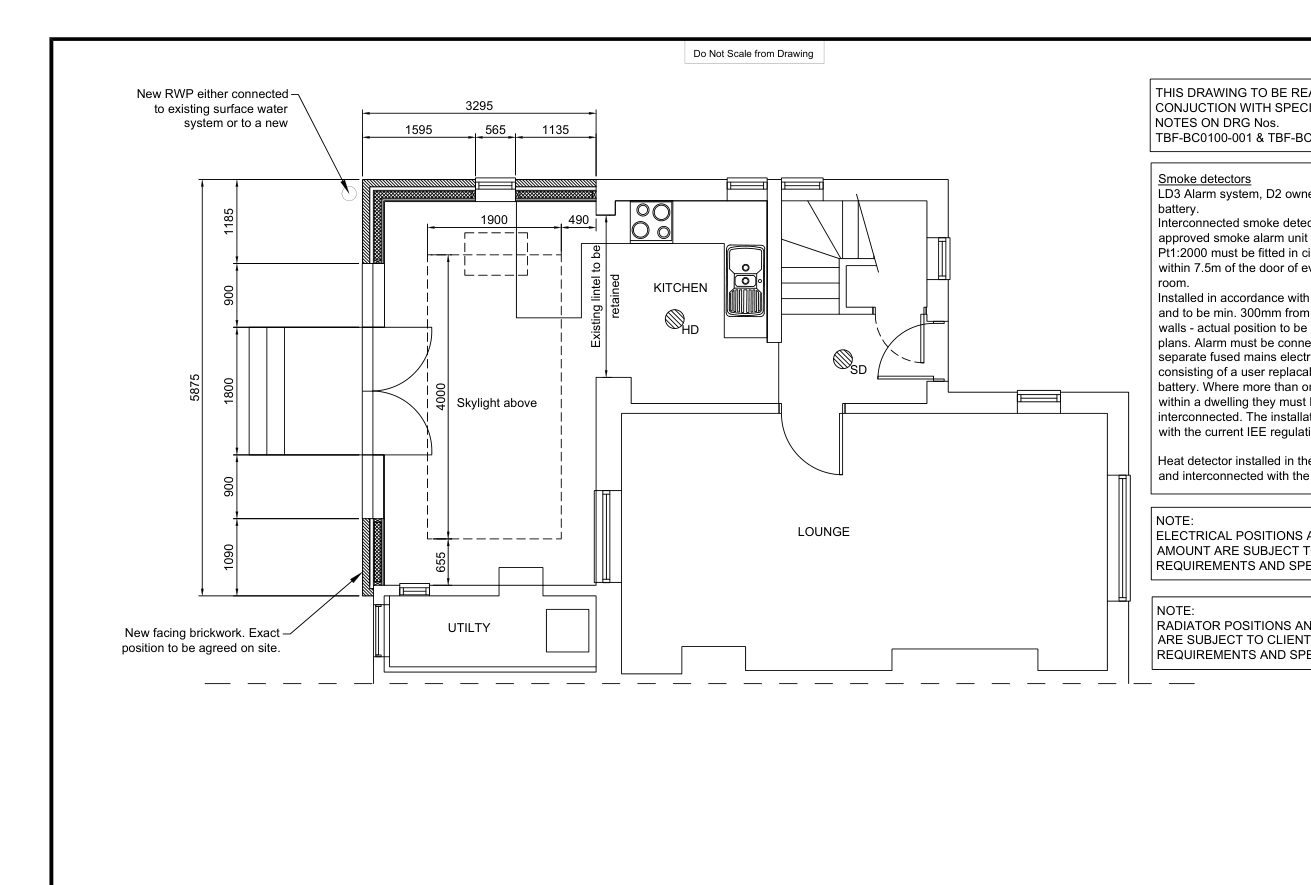
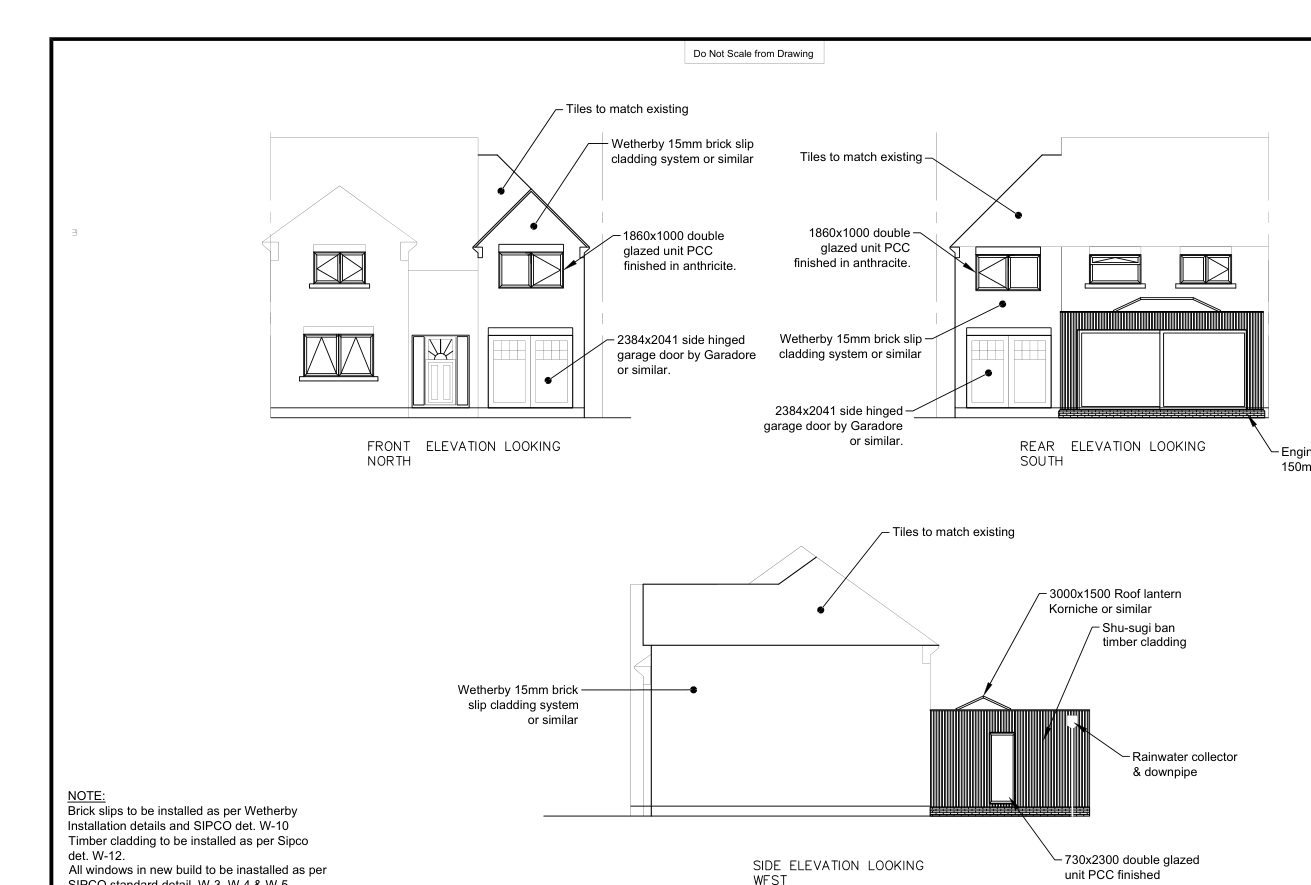
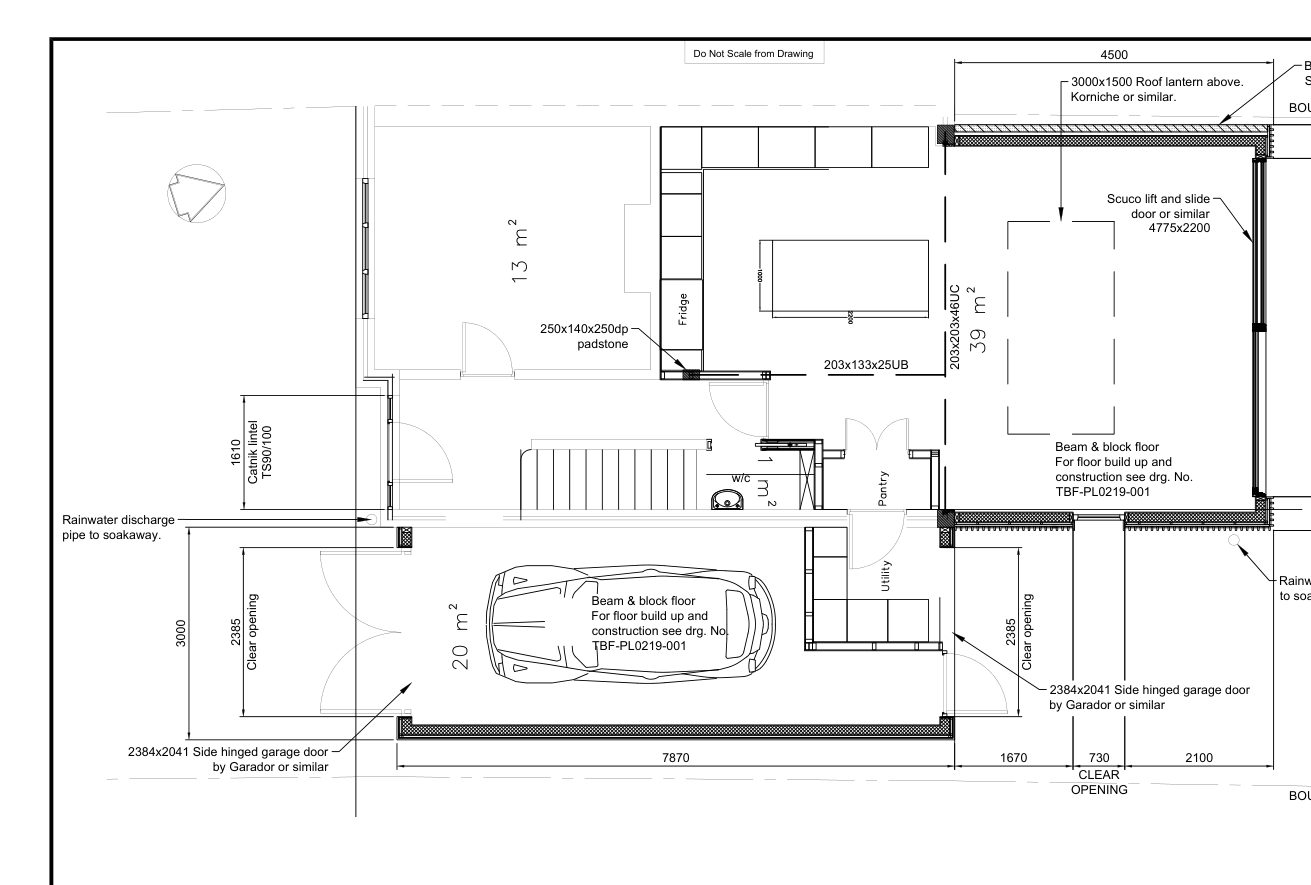
Proposed elevations for a domestic extensionProposed ground floor plan for a domestic extension
Building Regulations

Domestic extension

A Building Regulations drawing package prepared for a local builder. The set included proposed plans, elevations, sections and technical construction information.

This is representative of the straightforward builder-led domestic work that the service is designed to support.

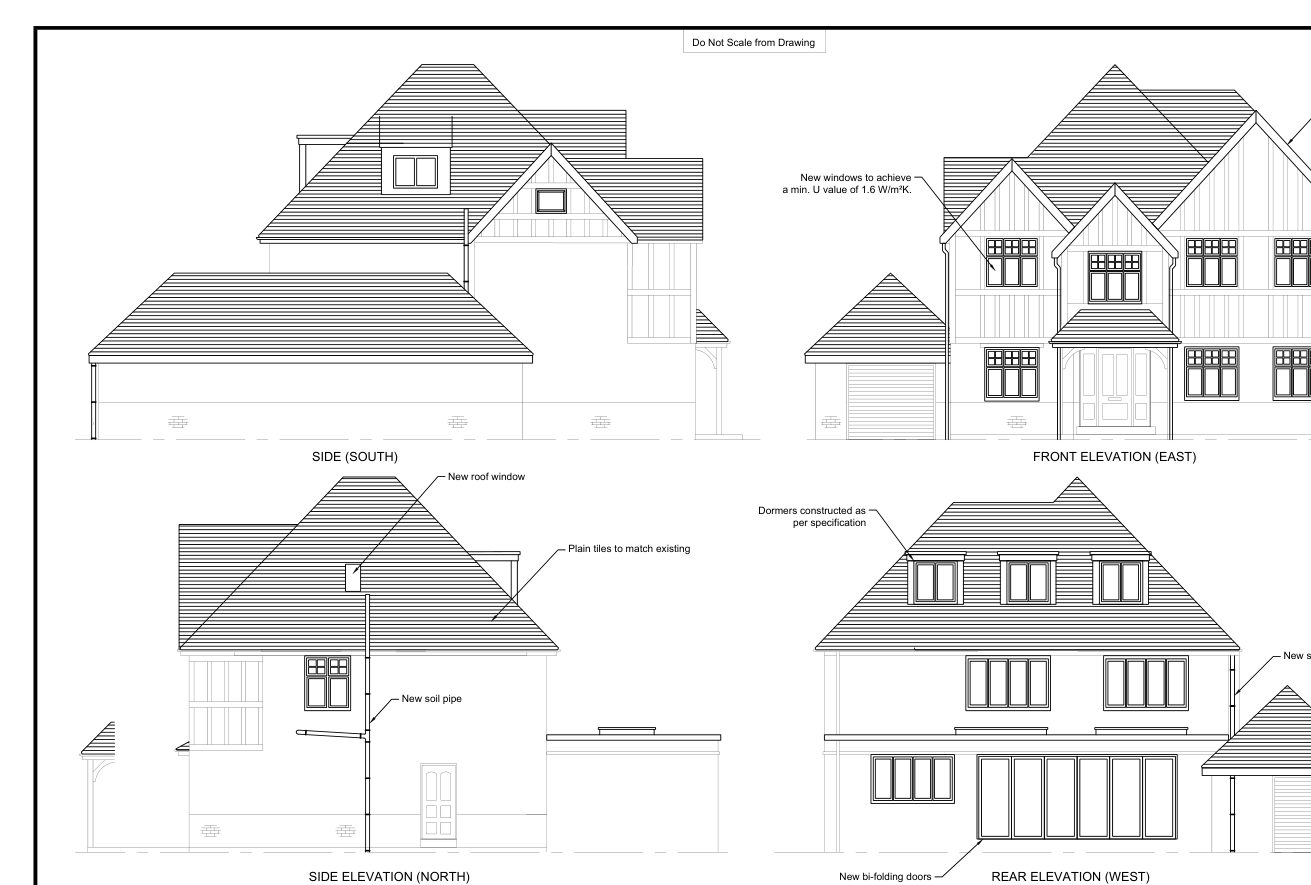
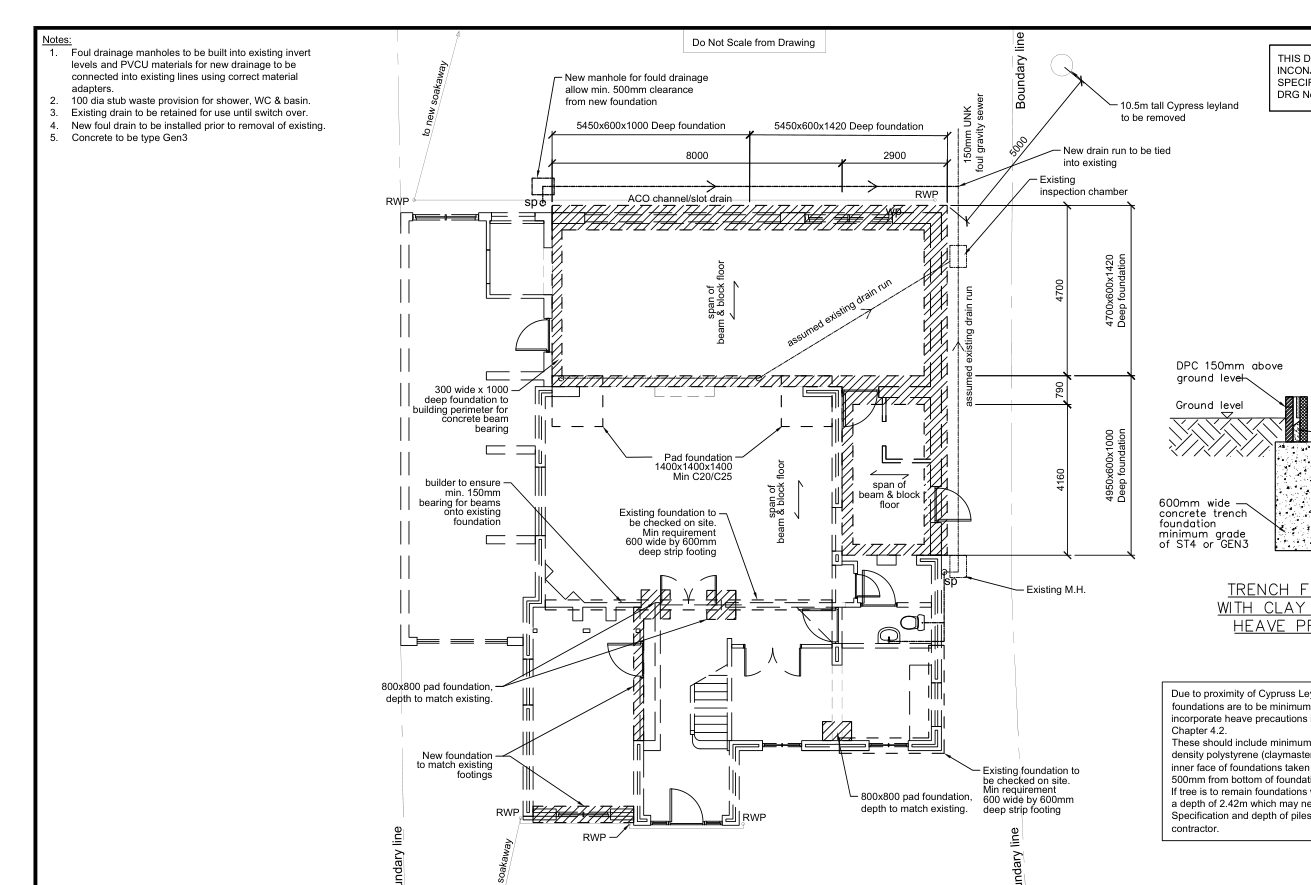
Proposed elevations for a large residential renovationFoundation and drainage plan for a large residential renovation
Building Regulations + technical design

Large residential renovation

A substantial residential renovation with an extensive technical drawing package, including plans, elevations, sections, foundations, drainage and structural information.

This project demonstrates the depth of technical work Terry can handle, while the main domestic service remains focused on smaller, clearly defined projects.

Your project

Your project doesn't need to be complicated.

If you have an idea and need drawings, send the details. I'll tell you what I can help with and quote for the agreed work.

GET A FREE QUOTE