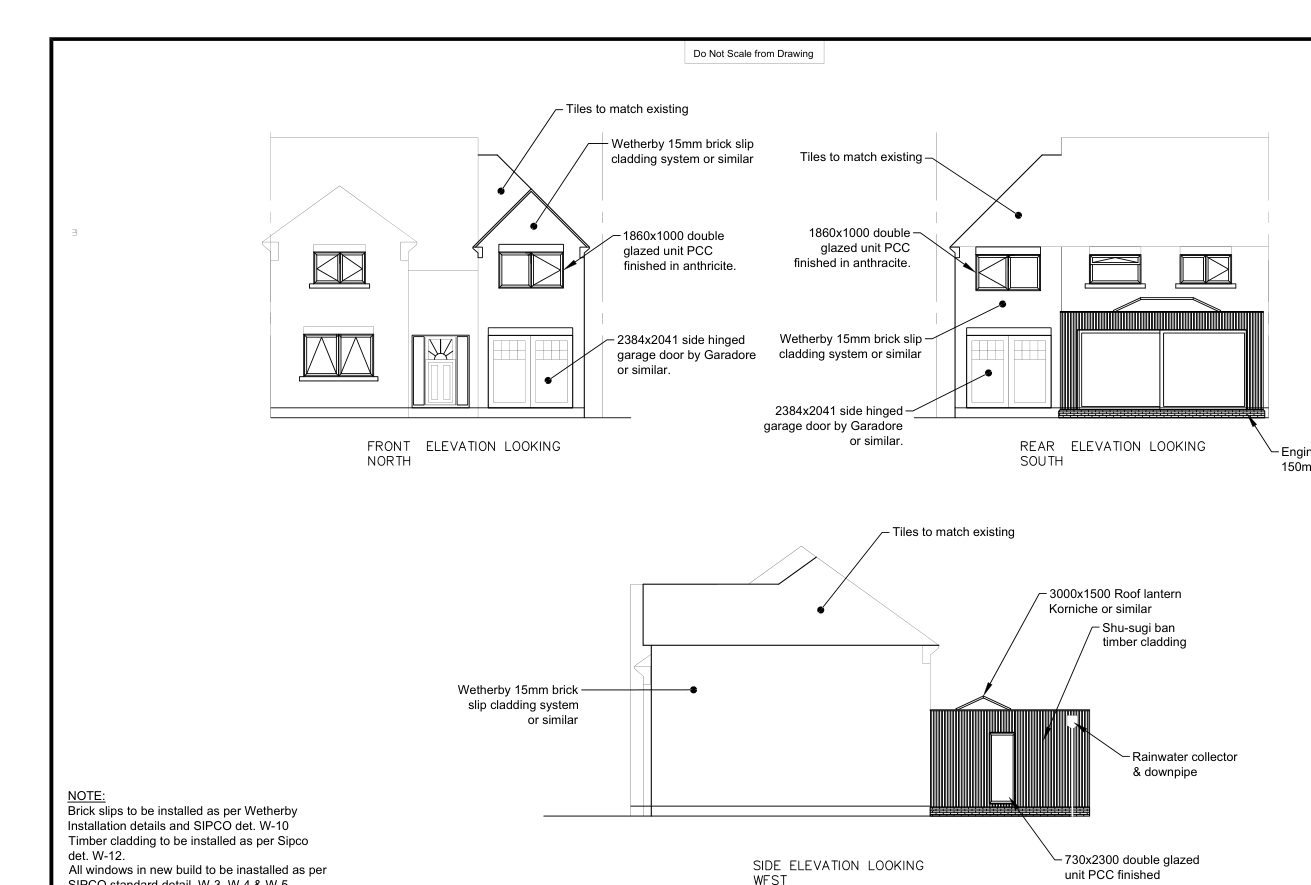
Planning + Building Regulations
Two-storey side & rear extension
A substantial domestic extension project in Kent, including a full planning and technical drawing package.
View project →Professional drawings for extensions, garage conversions, loft conversions and alterations across North Kent.
Have an idea for your home but need someone to turn it into proper drawings? I provide straightforward domestic drawing services backed by 20 years of structural design experience.
You don't need a fully developed design before getting in touch. You can send photographs, sketches, an estate-agent plan, old drawings or simply explain what you'd like to achieve.
I'll review what you have, discuss the drawing requirements by email and provide a clear quotation before any work starts.
My main focus is smaller domestic work where you have an idea and need professional drawings to take the next step.
Single-storey and two-storey extension planning and Building Regulations drawings.
Drawings for turning existing garage space into useful accommodation.
Domestic loft conversion drawings and technical information where appropriate.
Layout changes, openings and other domestic alterations.
Planning and Building Regulations drawings for suitable domestic outbuildings.
If you're not sure whether I can help, send the details and I'll let you know.
Planning drawings show what you are proposing — the size, layout, appearance and relationship to the existing property.
Building Regulations drawings provide the technical information needed for the building work to be assessed against the relevant requirements.
I've spent the last 20 years working in structural design, bringing a strong technical approach to domestic drawing work.
I work in CAD and focus on drawings that are practical, coordinated and easy for others to understand.
You deal directly with me from the initial enquiry through to completion of the agreed drawing package.
A selection of planning, Building Regulations and technical drawing work.
A substantial domestic extension project in Kent, including a full planning and technical drawing package.
View project →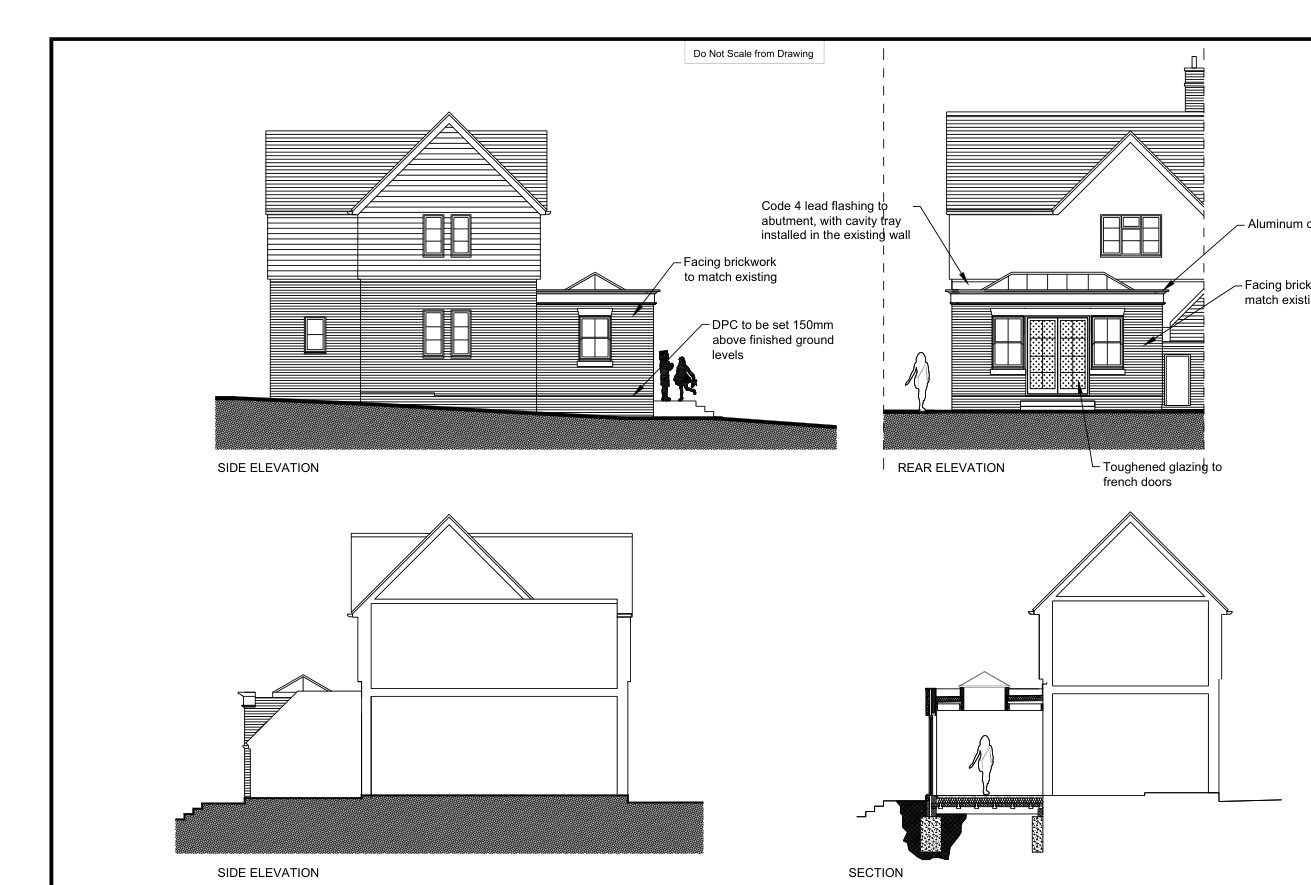
A coordinated Building Regulations drawing package prepared for a local builder.
View project →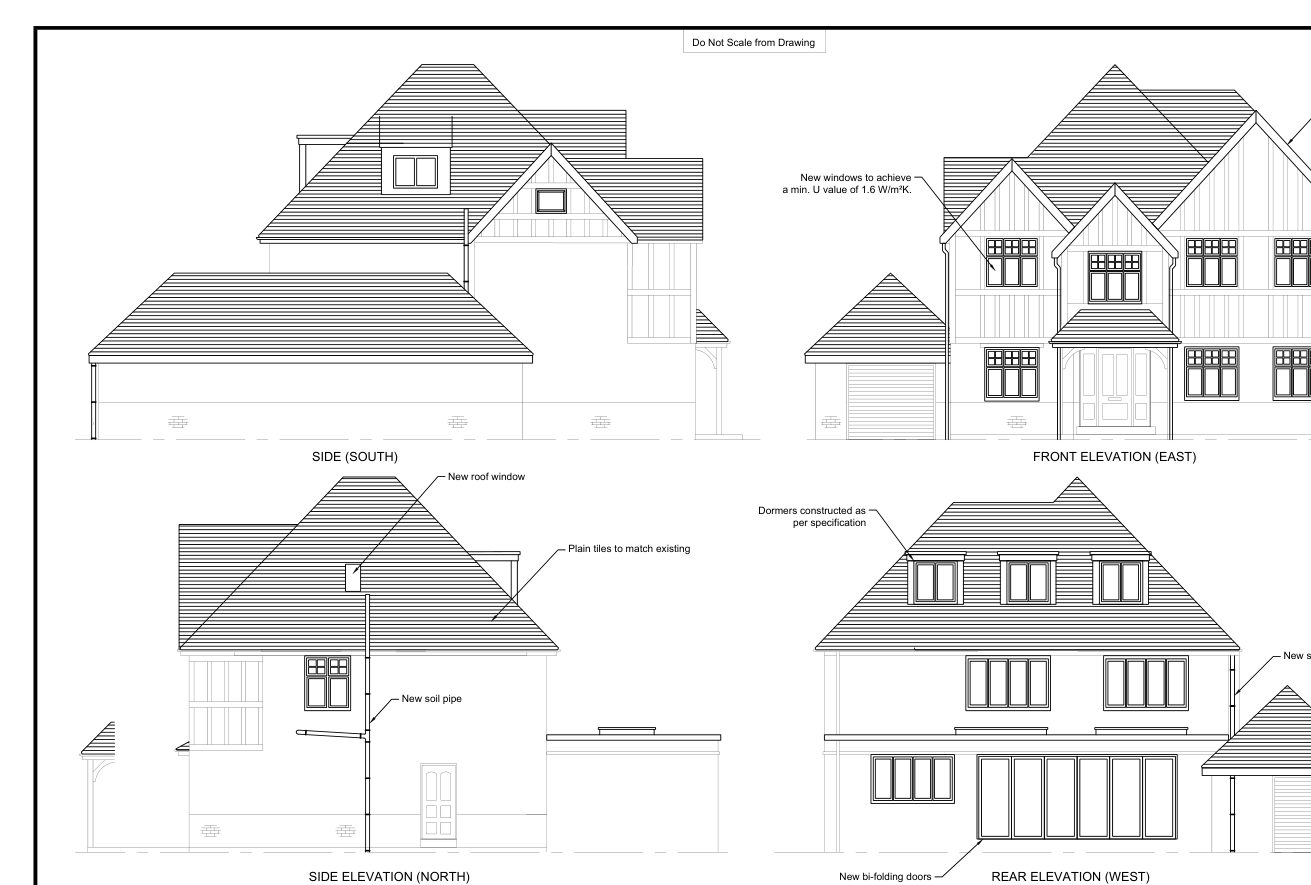
A more substantial example of technical drawing and Building Regulations work.
View project →
I've spent the last 20 years working in structural design, bringing a strong technical approach to domestic drawing work. Before that, I spent around seven years as an architectural modelmaker.
I started this service to provide a straightforward drawing option for smaller domestic projects — combining professional technical drawing with a personal, direct approach.
MORE ABOUT TERRYSend your project details, photos, sketches or existing plans.
I'll look at what you have and identify the likely drawing requirements.
You'll receive a clear quotation before work starts.
I'll prepare the agreed drawings and liaise with you by email.
Your agreed drawing package is prepared for the next stage.
It depends on the project and property. If you're unsure, send me the details and I can explain what the drawing requirements are likely to be. Formal planning advice and decisions remain with the relevant planning authority.
Yes. Building Regulations drawing packages are one of the core services offered.
Where structural calculations are required, these can be arranged through a trusted structural engineering contact rather than being presented as calculations prepared personally by Terry.
The service is primarily aimed at smaller domestic projects. Larger or unusually detailed projects can be discussed, but extensive construction detailing, ongoing site consultancy or full architectural/project-management services may fall outside the standard scope.
Send me a few details and I'll review them and come back to you by email.
GET MY FREE QUOTE